
Dovetailing of ideas, location, buildings and books – what a treat.
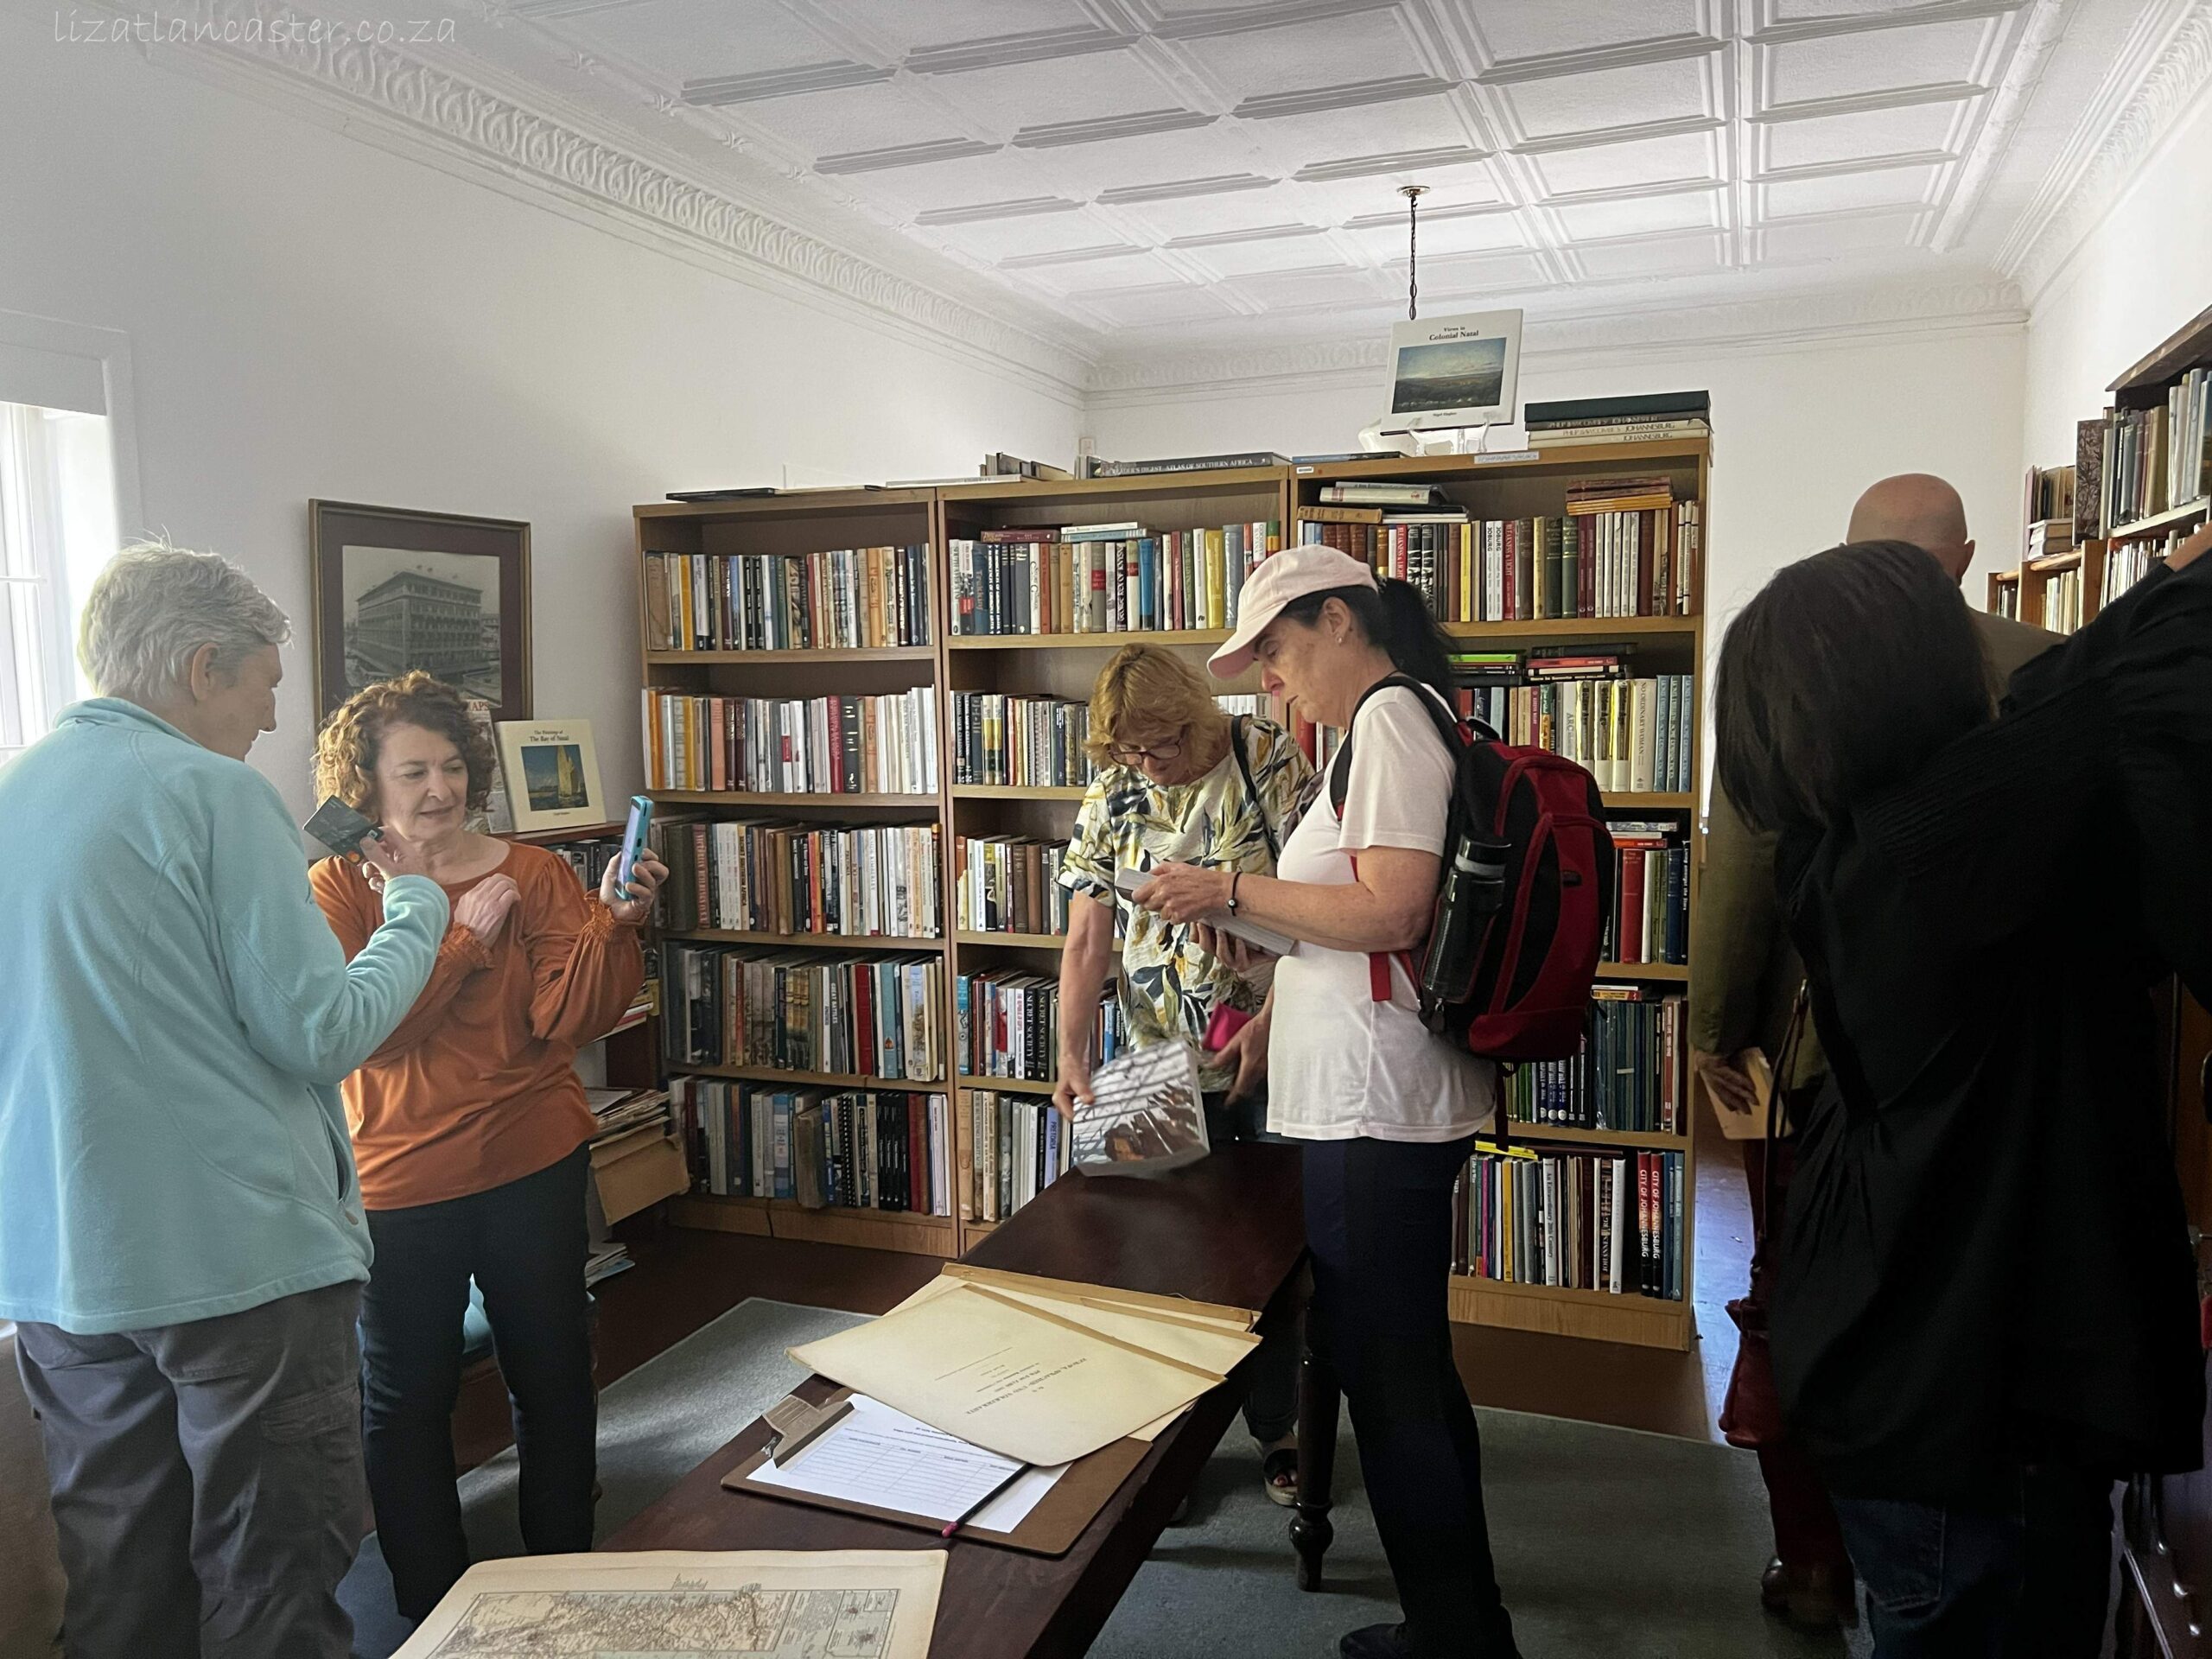
The Johannesburg Heritage Foundation holds a monthly first Saturday Book Talk and in early March, respected opinionistas gave their views on which buildings epitomize the spirit of Jozi. And what better setting than in the old ball room of the iconic Northwards at the top of Parktown Ridge. Not only is Northwards a beautifully preserved example of early 20th Century Randlord grandeur, but is it also the home of the Johannesburg Heritage Foundation. You will also find a little gem of a library/bookshop: The JHF Book Room which is the brainchild of Kathy Munro, one of Jozi’s heritage doyens. Given Kathy’s huge private collection of well over 16,000 books, she has been ideally placed to start a library at Northwards.
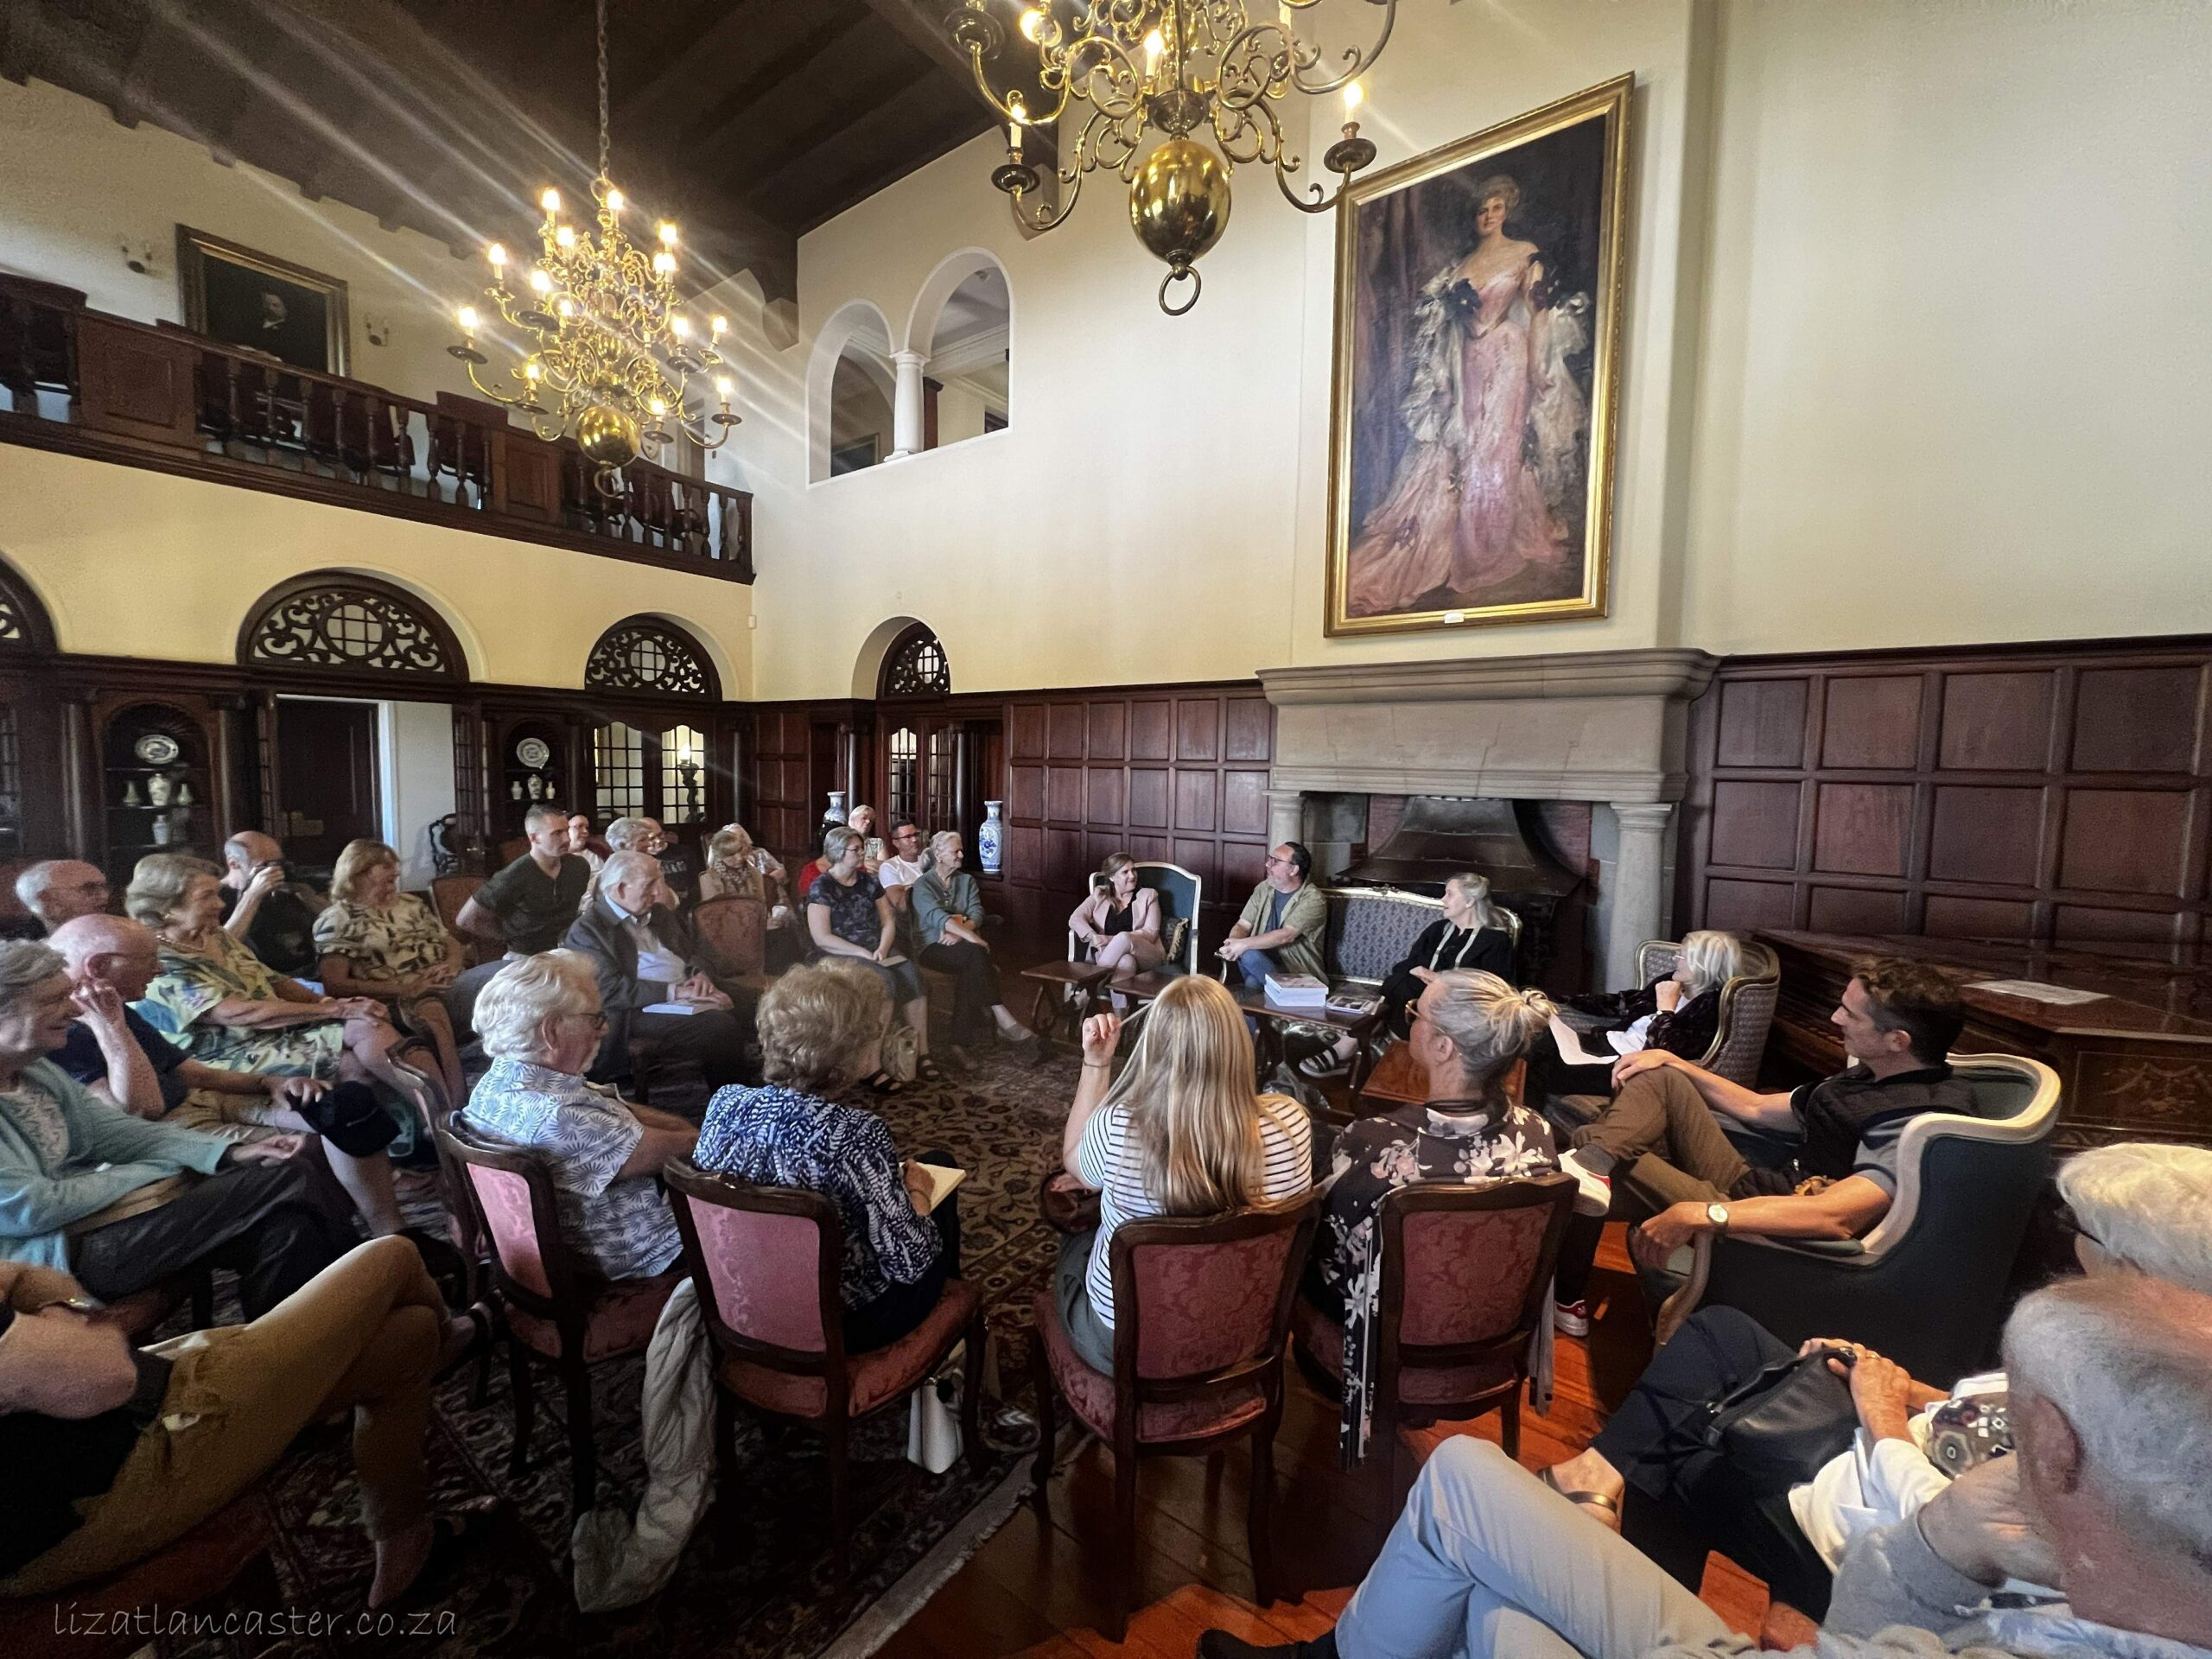
During the March panel discussion, David Fleminger JHF chair chatted with Joy Campkin-Smith, Kathy Munro, Bridget Grosskopf and Brian McKechnie about their favourite buildings that speak of Joburg.
“Let’s Do it”
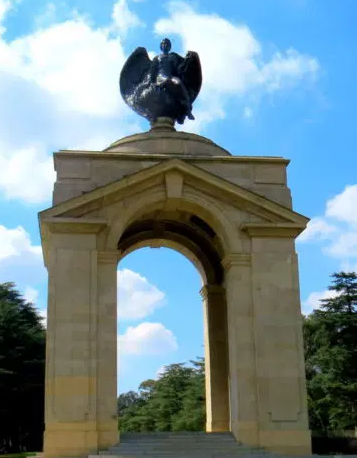
Joy Campkin-Smith, an architect and heritage practitioner, spoke about Lutyens’ war memorial at the Zoo and the Johannesburg Art Gallery as buildings that epitomized the spirit of Johannesburg from its very early beginnings as tented mining camp through to making its mark as a colonial town and then city. For her these buildings define a spirit of colonial benevolence and of giving back to the city. An attitude in the colonial backwater of “Let’s do it”.
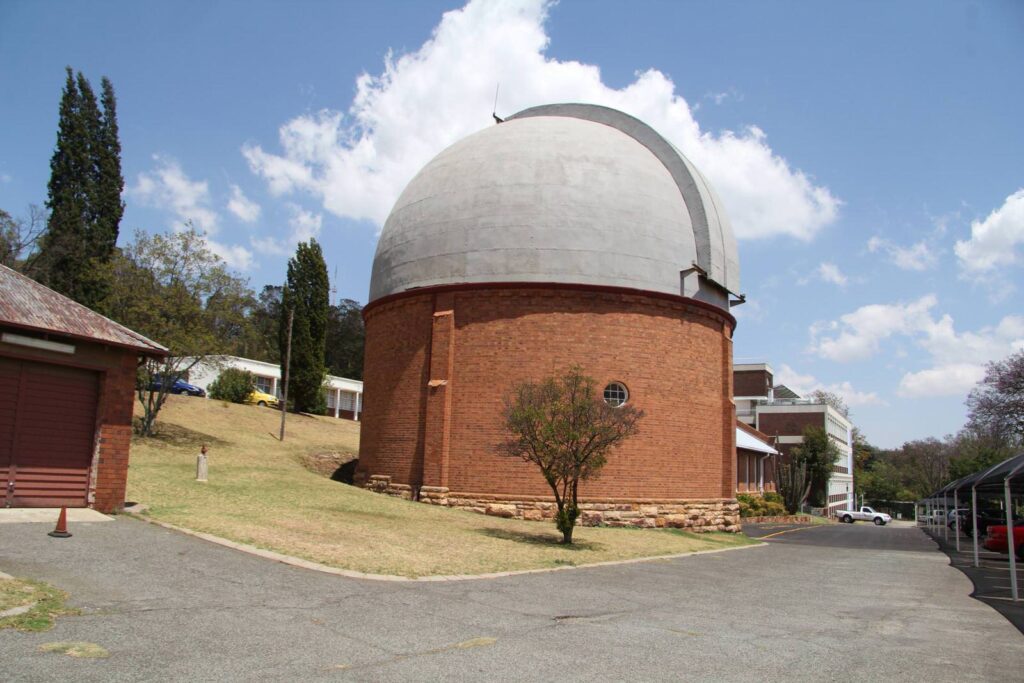
Unpreposssing buildings celebrating science and education
Kathy Munro’s choices were very different. Her choices were both quite unprepossessing buildings which for her embody Jozi as an early centre of science, technology and education.
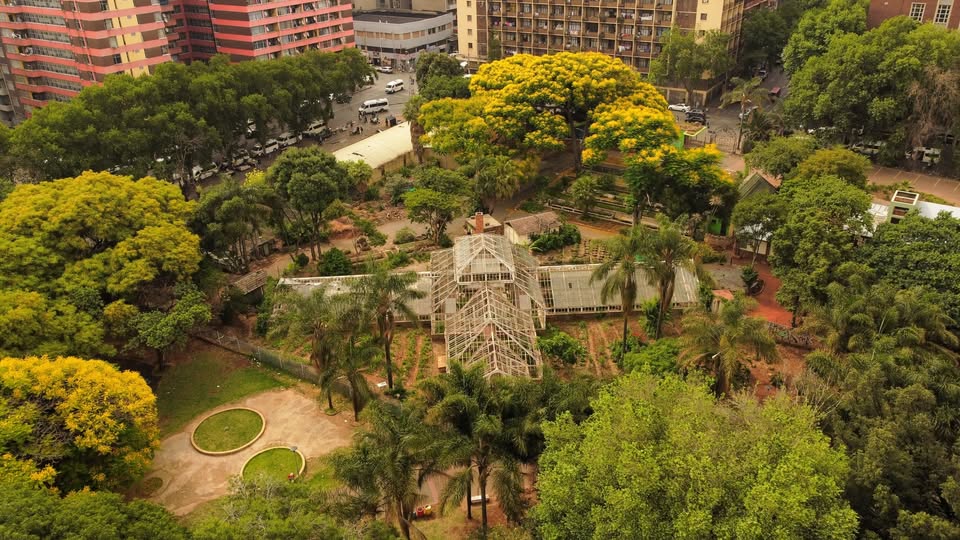
Her other choice was the old conservatory at Joubert Park. Added to the Park layout in 1898, it housed a ranged of botanical examples. Reinvented in 1998 as the Greenhouse Project it now focuses on education around energy resource sustainability and growing food gardens, while also improving the inner-city environment.
Mad eclecticism “which somehow works”
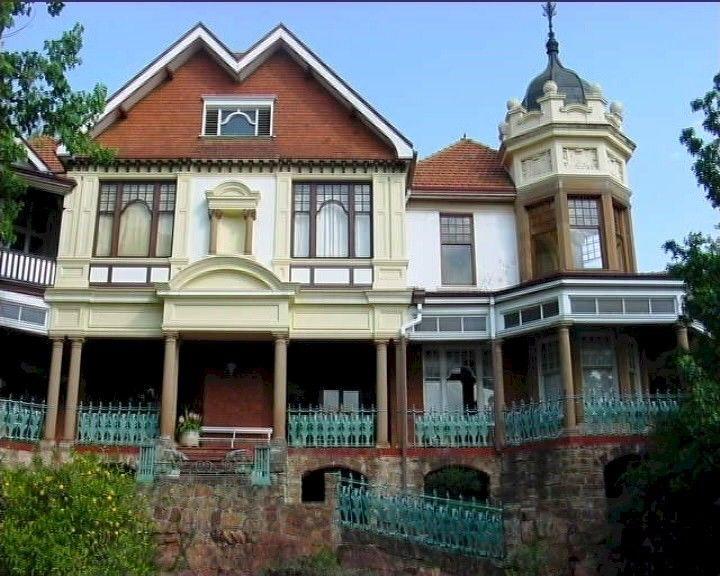
Architect Bridget Grosskopf identified the iconic Randlord home Dolobran, as a building which, in its eclectic craziness, epitomizes Jozi for her. Lucille Davie in her extensive article on Dolobran describes it as “a fairytale fantasy which looks across [The M1 highway] smugly at Baker’s Northwards”. Built in 1906 for Sir Charles Llewellyn Andersson, son of the famous explorer Carl Andersson, the home is still occupied by his family descendants. Its quirky playful eclectic Queen Anne style, popular in the Victorian-era, includes asymmetrical design, turrets, gables, an onion dome, an assortment of window styles, and a mixture of building materials with Art Nouveau fittings and railings, and magnificent stained-glass windows adorning the interior. Even the alarming collection of trophy heads in the hall embody contradiction as many were bagged by Lady Andersson herself. But as Bridget says of this mad whimsy and flamboyance: “Somehow it all works”.
Aspirations of modernity and internationalism
Ansteys building was predictably one of architect Brian McKechnie’s choices – predictable as he was responsible for overseeing the refurbishment of this iconic building, after its restoration post 1994. It is a marvelous example of 1930’s Art Deco style with its ziggurat form, large terraces, cylindrical windows where the 2 wings meet at right angles, all topped by an Art Deco flag mast. And, at the time it was built, when Johannesburg was determined to define itself as modern and international, Ansteys was the tallest structure in the southern hemisphere. The building was also home to the famous department store. For white privileged Johannesburgers a day of “going to town”, was a real outing: dressed up with gloves and possibly a hat, it often meant tea and scones at Ansteys’ tearoom.

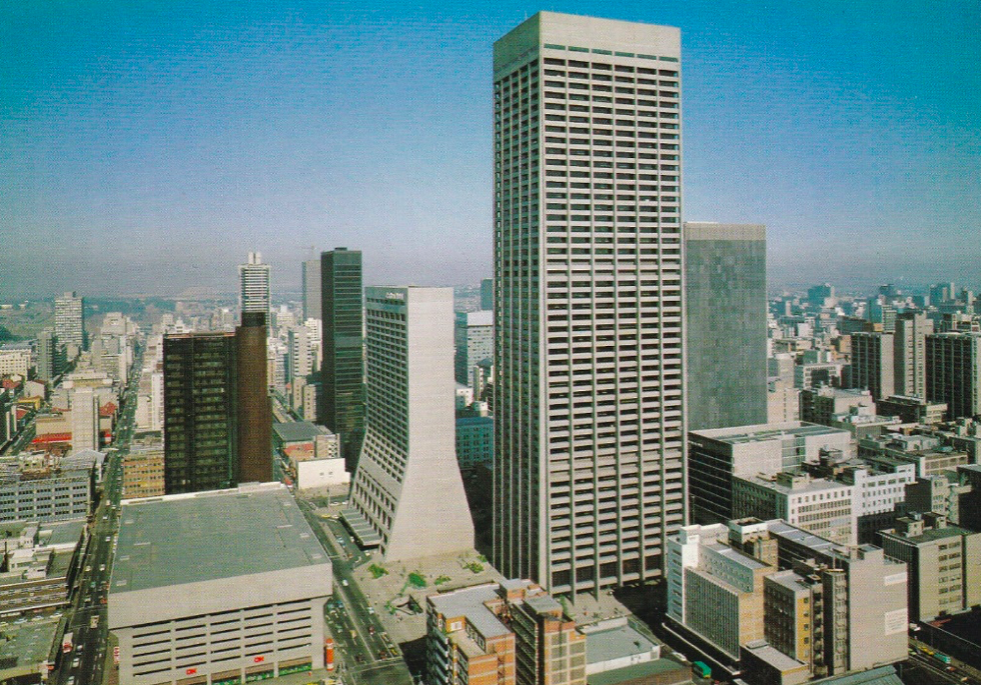
Brian’s second choice was another building symbolizing Johannesburg’s aspirations of modernity at a different moment in history: the Carlton Centre begun in the mid 60s and completed in 1973. At 223 metres (732 ft), it was the tallest building in Africa for 46 years from its completion in 1973 until 2019. Mckechnie sees the use of the US architectural firm Skidmore, Owings and Merrill (in conjunction with a local firm W. Rhodes-Harrison, Hoffe and Partners), as Johannesburg’s attempt in the 60s to align itself with high Modernism, attempting to compete with the major buildings in New York and Chicago. At the height of optimism and growth, Johannesburg aspires [yet again?] “to be more than what it is”.
The current built environment: a profound loss of “spiritual health”
After a brief discussion on some favourite books on Jozi, participants were asked about their worst Johannesburg buildings – a few options were offered! However, all agreed that with the current combination of bad town planning and restrictions in building costs, there is a sad and dangerous loss of “spiritual health” in the built environment. The lack of pedestrian friendly pavements and street access, reduction of public spaces and green spaces, buildings with windows that don’t open, the enclosure of “office parks”, the erosion of boundaries between business and residential areas, all speak of how the human component has been lost.
A sad state of affairs.